
Electrical Remodel Wiring in Lewiston & Clarkston
Whether you're updating a 1970s kitchen, opening up a wall, finishing a basement, or doing a full down-to-the-studs renovation, the electrical work is what makes it all come together. New lighting that shows off your finishes. Outlets where you actually need them. A panel that can handle the addition you've been planning. RD Electric has been doing this work in LC Valley homes for over 25 years.
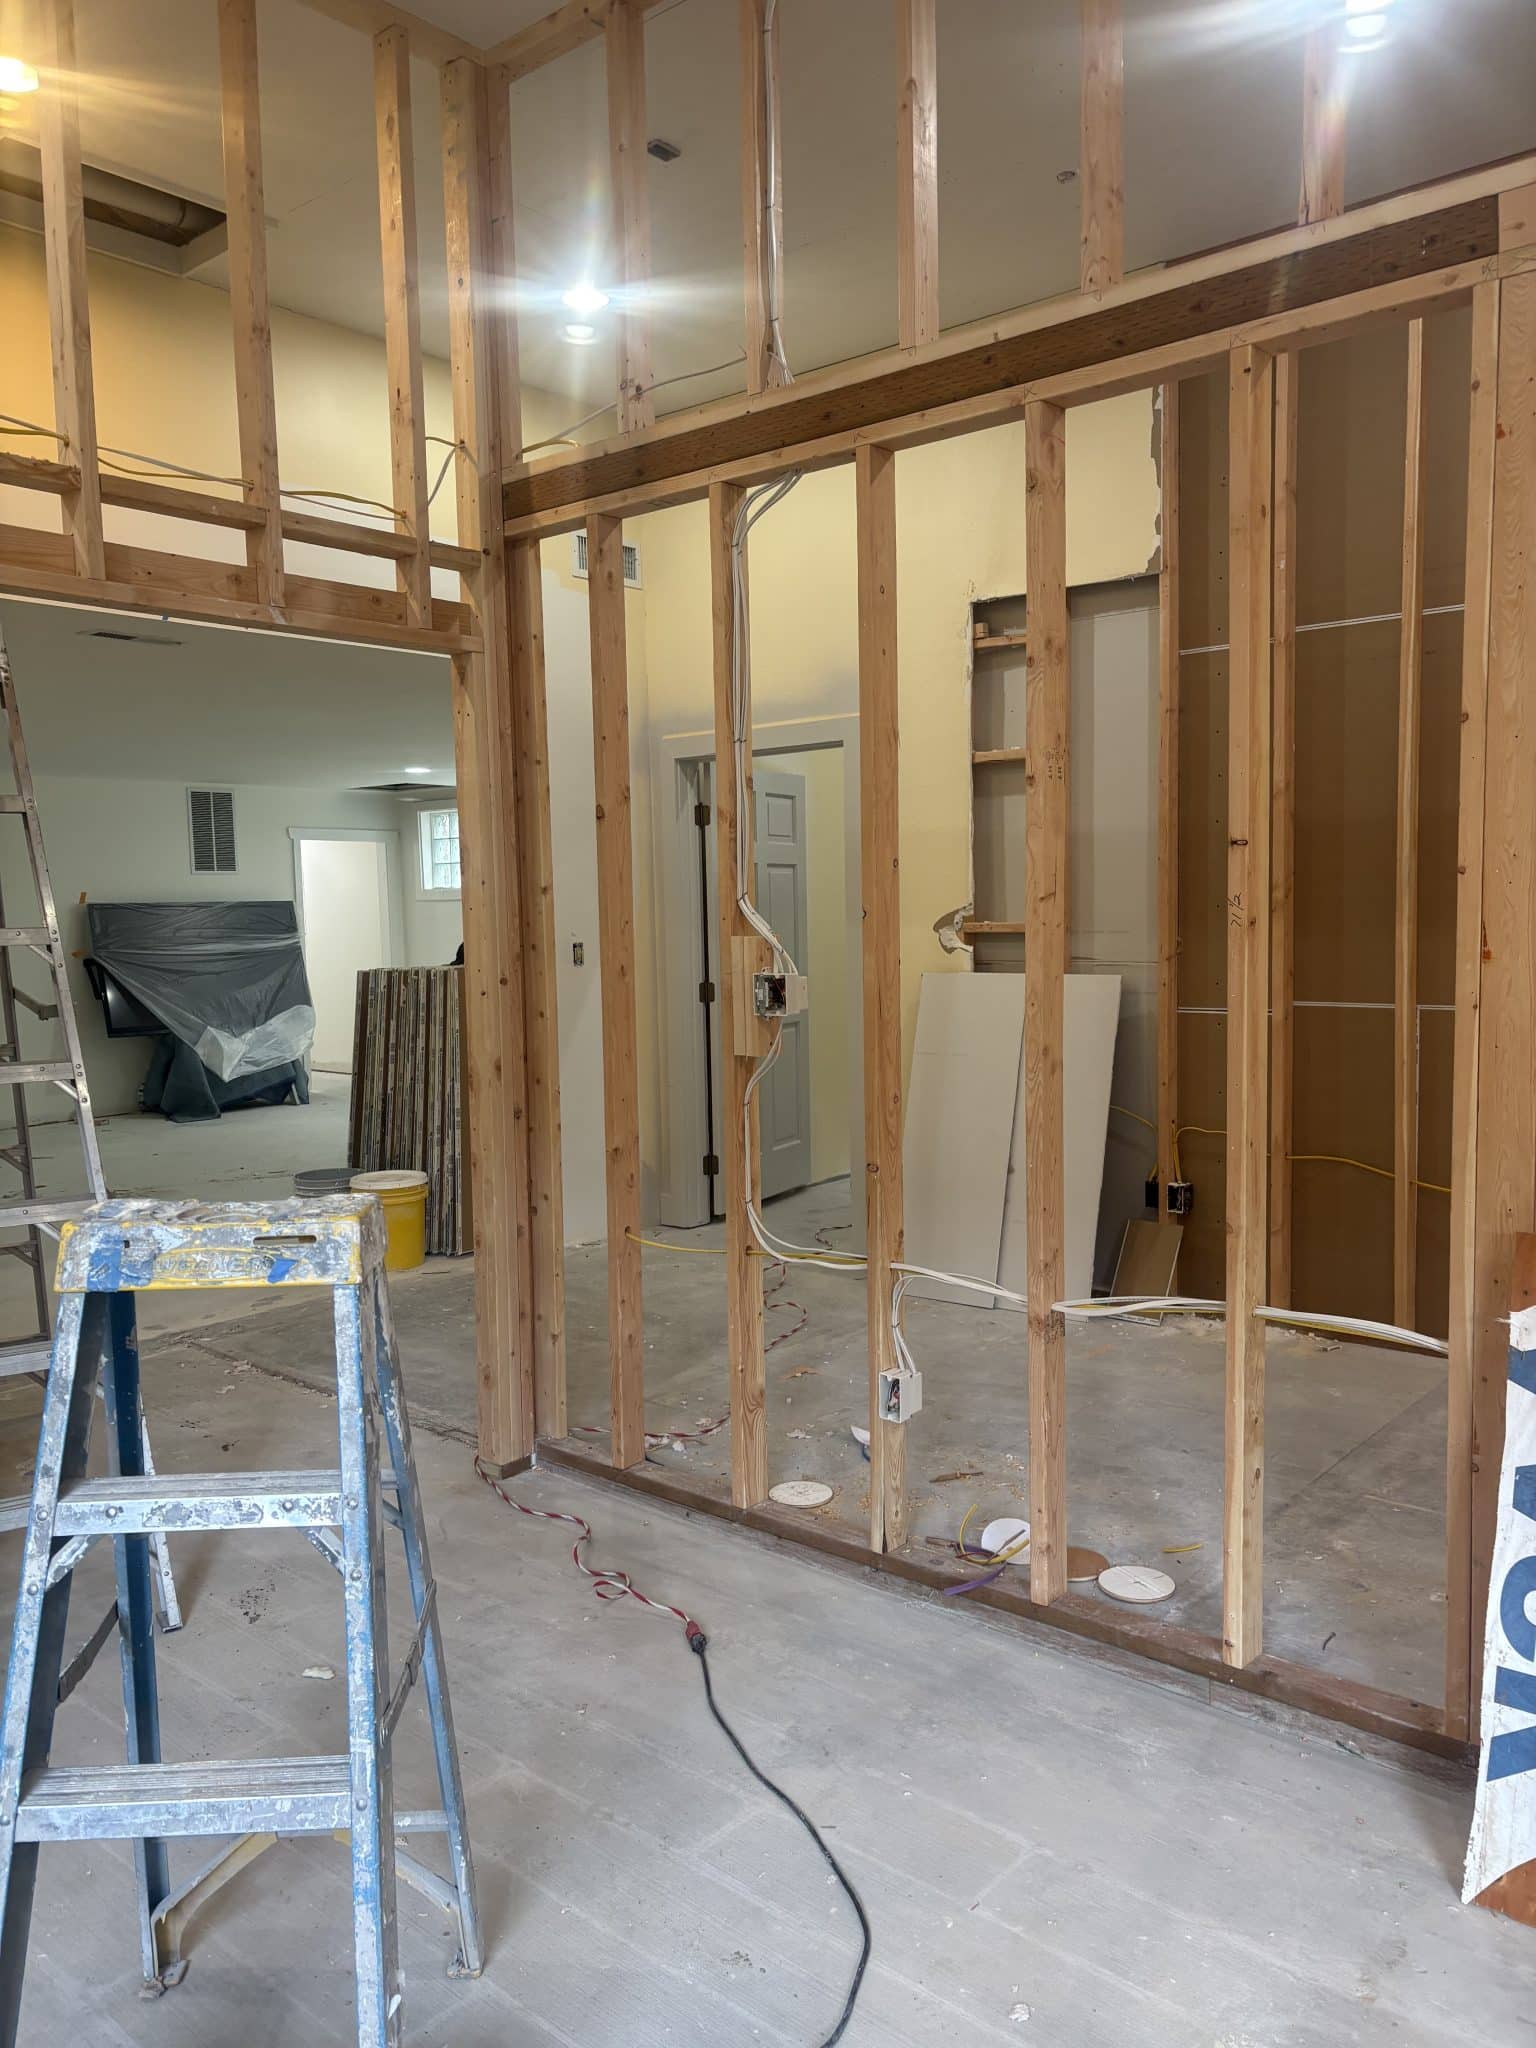
Working with what you've got
Remodel work is different from new construction. The walls are already up, the wiring is already there, and what you find inside isn't always what the previous owner thought you'd find. Knob-and-tube. Aluminum branch circuits. Splices buried behind drywall. Two-prong outlets in a kitchen with a modern fridge. We've been pulling old wiring out of Lewiston and Clarkston homes for over two decades, and we know how to update an older house safely without tearing the whole place apart.
We work alongside your contractor, cabinet installer, or designer, or directly with you if you're managing the project yourself. We pull the permits, schedule the inspections, and keep the electrical phase from slowing down your remodel.
TELL YOU
We tell you what we find
The hardest part of remodel electrical work is what you don't see until the walls are open. When we find something — a buried junction box, an undersized circuit, a previous owner's DIY work — we tell you about it before we touch it. What it is, why it matters, and what it costs to fix. No surprise charges, no scope creep without your sign-off.
Common remodel electrical work
Every remodel is different. This is what we do most often.
Kitchen rewires
Under-cabinet lighting, can lights, pendant prep, dedicated appliance circuits, GFCI for countertops, dishwasher and disposal circuits.
Bathroom remodels
Vanity lighting, exhaust fans, heated-floor wiring, GFCI protection, modern code-compliant outlets.
Recessed lighting & dimmers
Layouts that light the room instead of the ceiling, with dimmers matched to your LED fixtures so nothing flickers.
Panel upgrades & subpanels
100A to 200A or 400A for modern loads, and subpanels for additions, garages, shops, and ADUs. See panel upgrades.
Whole-home rewires
Replacing knob-and-tube, aluminum, or two-wire systems with modern grounded circuits, room by room or all at once.
Hot tubs, EV chargers & 240V
New dedicated circuits for the big loads: hot tub, EV charger, range, dryer, shop equipment.
Smart switches & automation
The cheapest time to add lighting control is while the boxes are open. See smart home & lighting.
Outdoor, deck & surge
Outdoor lighting, deck wiring, exterior receptacles, and whole-house surge protection added at the panel.
Who's running the project?
We fit into whatever's already in motion.
We're the electrical sub that shows up on schedule
Rough-in when the framing's ready, trim-out when the drywall's done, inspection coordinated around the other trades. Send the plans and we'll bid from them.
We wire to the design, not around it
Pendant locations, under-cabinet runs, and switch placement worked out with the cabinet drawings before anything goes in the wall.
We help you plan, not just wire
A lot of homeowners don't know what's possible until we walk through it together. Not sure if you need a panel upgrade, whether your lighting plan works with the layout, or if the house can handle that hot tub? The walkthrough is free and you get real answers, not a sales pitch.
How a remodel job works with us
Free walkthrough
We look at the panel, the existing wiring, and what you're planning. Most jobs we can quote on the spot; larger projects get a site visit with your contractor or designer.
Written estimate, itemized
A detailed bid before we start. If you want a few options at different price points, we can usually do that too — sometimes there's a way to get most of what you want without the premium fixtures, and we'll tell you straight.
Permits & inspections
We pull the electrical permit on either side of the river and schedule rough-in and final inspections around your other trades.
Rough-in, trim-out, done
Boxes and wire while the walls are open, devices and fixtures once they're closed. If we find something behind the drywall, you hear about it before we touch it.

We've seen what's behind your walls before.
The 1950s ranches in the Orchards, the 1970s split-levels up the hill, the older homes downtown that have been remodeled three times already. Our journeymen have opened up most of them. That's the difference between a crew that gets surprised by aluminum wiring and a crew that already brought the right connectors.
Remodel electrical questions we get every week
Do I need a permit for remodel electrical work?
For anything beyond swapping a fixture or device, yes, on both the Idaho and Washington sides. We pull it and handle the inspections. A permitted job matters for insurance and for resale, and it's how your new wiring gets a second set of eyes.
Will you work with my contractor?
Yes. Most of our remodel work is as the electrical sub on someone else's job. We bid from plans, coordinate rough-in and trim-out with the schedule, and keep the inspector happy so the project doesn't stall on us.
My house has aluminum wiring. Do I have to replace it all?
Not always. Aluminum branch wiring from the 1960s and '70s can be made safe with the right connectors and devices at every termination, or replaced in the areas you're remodeling while the walls are open. We'll look at what you have and give you both options with prices.
Will my panel handle the remodel?
That's one of the first things we check. A kitchen remodel alone can add half a dozen circuits, and a 100-amp panel that's already full won't take them. If an upgrade is needed we'll fold it into the same job. See our panel upgrade page.
Can you give me options at different prices?
Usually, yes. We'll price the plan you asked for and, where it makes sense, a leaner version that gets most of the result. Recessed lights versus a few well-placed fixtures, for example. You pick.
How long does the electrical part of a remodel take?
Rough-in for a kitchen or bath is typically one to two days once framing is ready, and trim-out is a day after drywall and cabinets. Whole-home rewires are longer and we'll give you a schedule up front.
Related residential work
Where we do remodel electrical work
RD Electric wires remodels and renovations across the Lewiston-Clarkston Valley and the surrounding area: